

Listing Courtesy of: HOUSTON / Listed By: Keller Williams Realty Clear Lake Nasa
3122 Leeward Edge Drive Texas City, TX 77568
Pending (85 Days)
$469,310 (USD)
OPEN HOUSE TIMES
-
OPENFri, Oct 1612 noon - 5:00 pm
-
OPENSat, Oct 1712 noon - 5:00 pm
-
OPENSun, Oct 1812 noon - 5:00 pm
-
OPENFri, Oct 2312 noon - 5:00 pm
-
OPENSat, Oct 2412 noon - 5:00 pm
-
OPENSun, Oct 2512 noon - 5:00 pm
show more
show more
Description
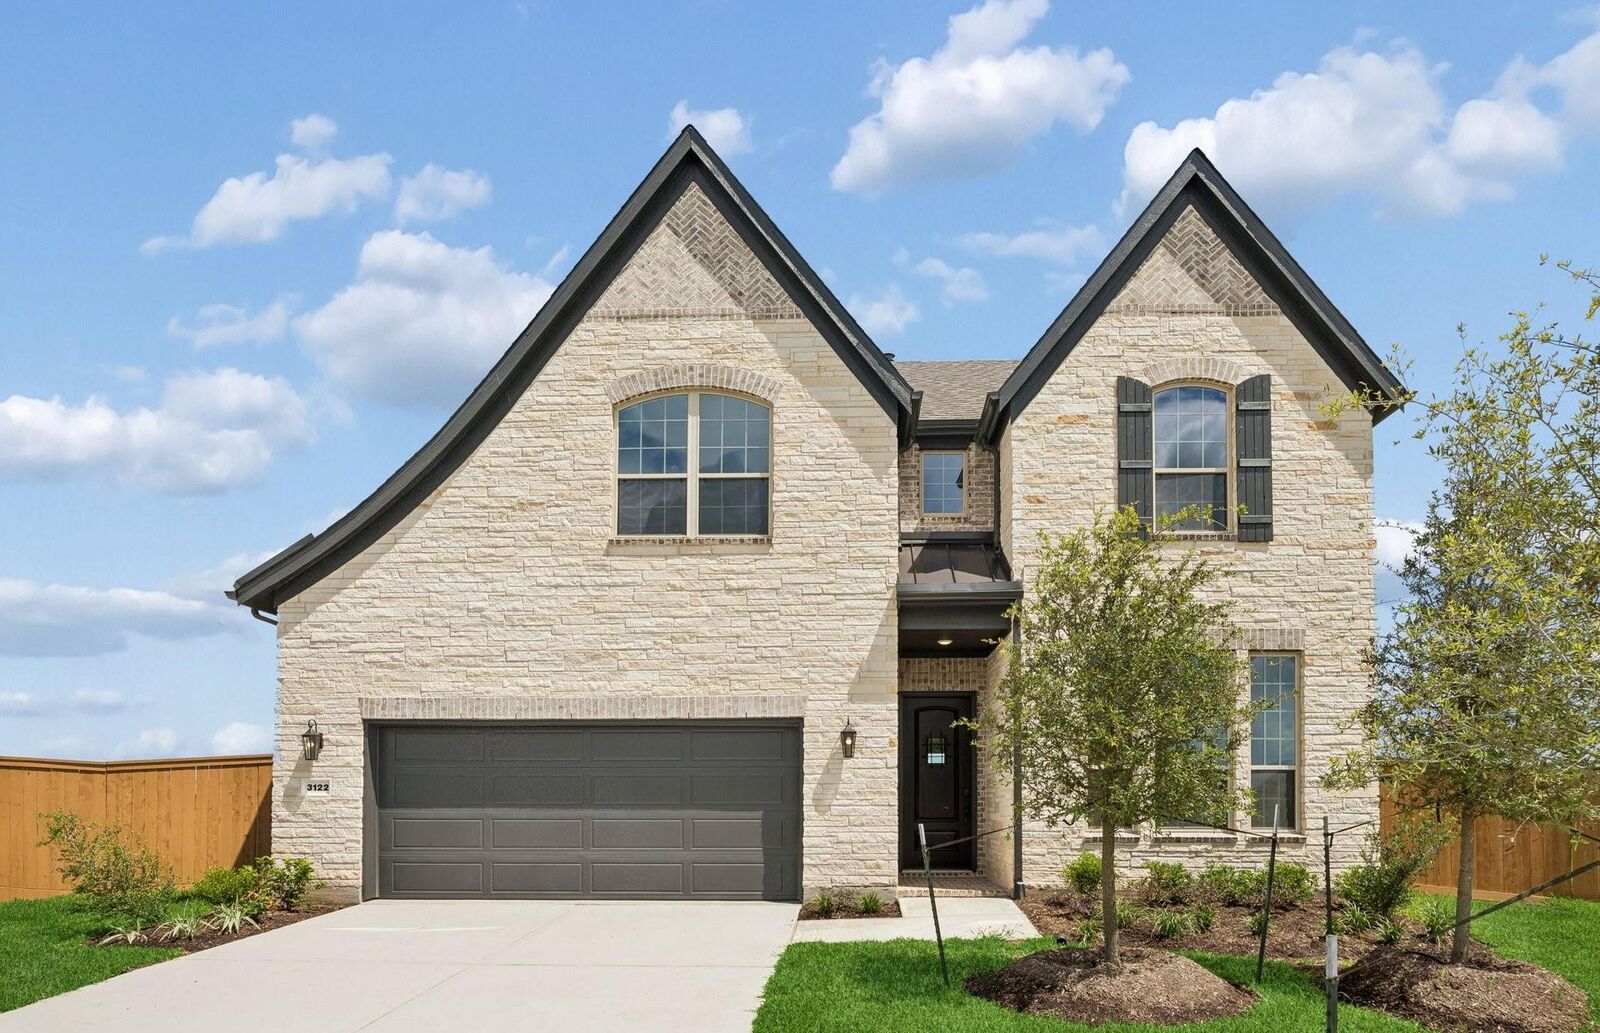
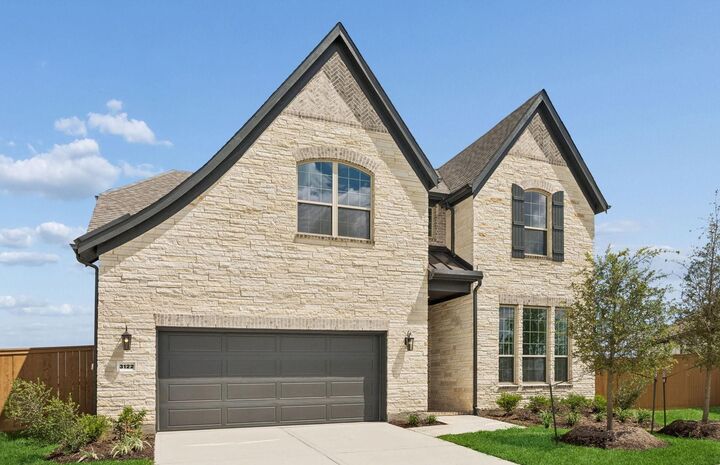
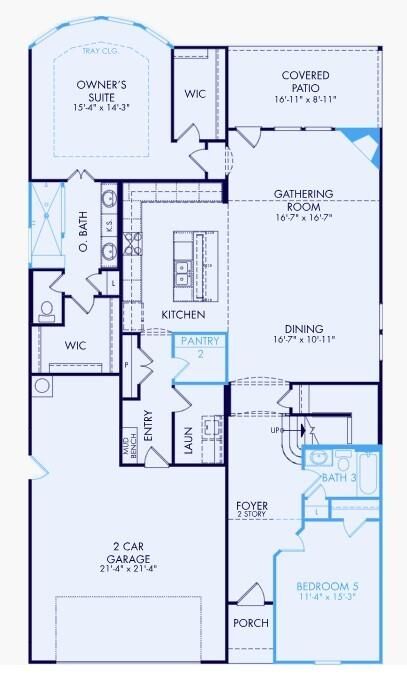
Welcome to the beautiful Lexington by Pulte Homes in Lago Mar! This spacious two-story home features a first-floor owner's suite with a spa-style shower and two walk-in closets, a gourmet kitchen with upgraded appliance package and walk-in pantry, a pocket office, and an open-concept living area perfect for entertaining. A secondary bedroom and full bath downstairs are ideal for guests or multi-generational living, while upstairs offers additional spacious bedrooms, including a private suite. 3-car tandem garage for your toys! Relax on the covered patio and enjoy Lago Mar's incredible amenities, including the crystal lagoon, pools, parks, and walking trails.
MLS #:
7011397
7011397
Taxes
$1,615(2025)
$1,615(2025)
Lot Size
0.33 acres
0.33 acres
Type
Single-Family Home
Single-Family Home
Year Built
2026
2026
Style
Traditional
Traditional
School District
17 - Dickinson
17 - Dickinson
County
Galveston County
Galveston County
Community
Lago Mar
Lago Mar
Listed By
Christopher Hoot, Keller Williams Realty Clear Lake Nasa
Source
HOUSTON
Last checked Oct 16 2026 at 2:39 AM GMT+0000
HOUSTON
Last checked Oct 16 2026 at 2:39 AM GMT+0000
Bathroom Details
- Full Bathrooms: 3
Interior Features
- Prewired for Alarm System
- Dishwasher
- Microwave
- Disposal
- Laundry: Washer Hookup
- Laundry: Electric Dryer Hookup
- High Ceilings
- En-Suite Bath
- Walk-In Closet(s)
- Gas Oven
- Windows: Insulated/Low-E Windows
- 2 Bedrooms Down
- Water Heater
- Gas Range
- Energy Star Qualified Appliances
Kitchen
- Kitchen Open to Family Room
- Walk-In Pantry
Subdivision
- Lago Mar
Lot Information
- Cul-De-Sac
- 1/4 Up to 1/2 Acre
Property Features
- Fireplace: 1
- Fireplace: Wood Burning
- Fireplace: Gas Log
- Foundation: Slab
Heating and Cooling
- Natural Gas
- Electric
- Ceiling Fan(s)
Homeowners Association Information
- Dues: $1500/Annually
Flooring
- Carpet
- Tile
Exterior Features
- Roof: Composition
Utility Information
- Sewer: Public Sewer
- Energy: Thermostat, Attic Vents
School Information
- Elementary School: Lobit Elementary School
- Middle School: Lobit Middle School
- High School: Dickinson High School
Garage
- Attached Garage
Parking
- Attached
- Total: 3
- Tandem
Stories
- 2
Living Area
- 3,214 sqft
Listing Price History
Date
Event
Price
% Change
$ (+/-)
Oct 01, 2026
Price Changed
$469,310
-5%
-$25,990
Aug 03, 2026
Price Changed
$495,300
-3%
-$17,056
Jul 22, 2026
Listed
$512,356
-
-
Location
Disclaimer: Copyright 2026 Houston Association of Realtors. All rights reserved. This information is deemed reliable, but not guaranteed. The information being provided is for consumers’ personal, non-commercial use and may not be used for any purpose other than to identify prospective properties consumers may be interested in purchasing. Data last updated 10/15/26 19:39
